01
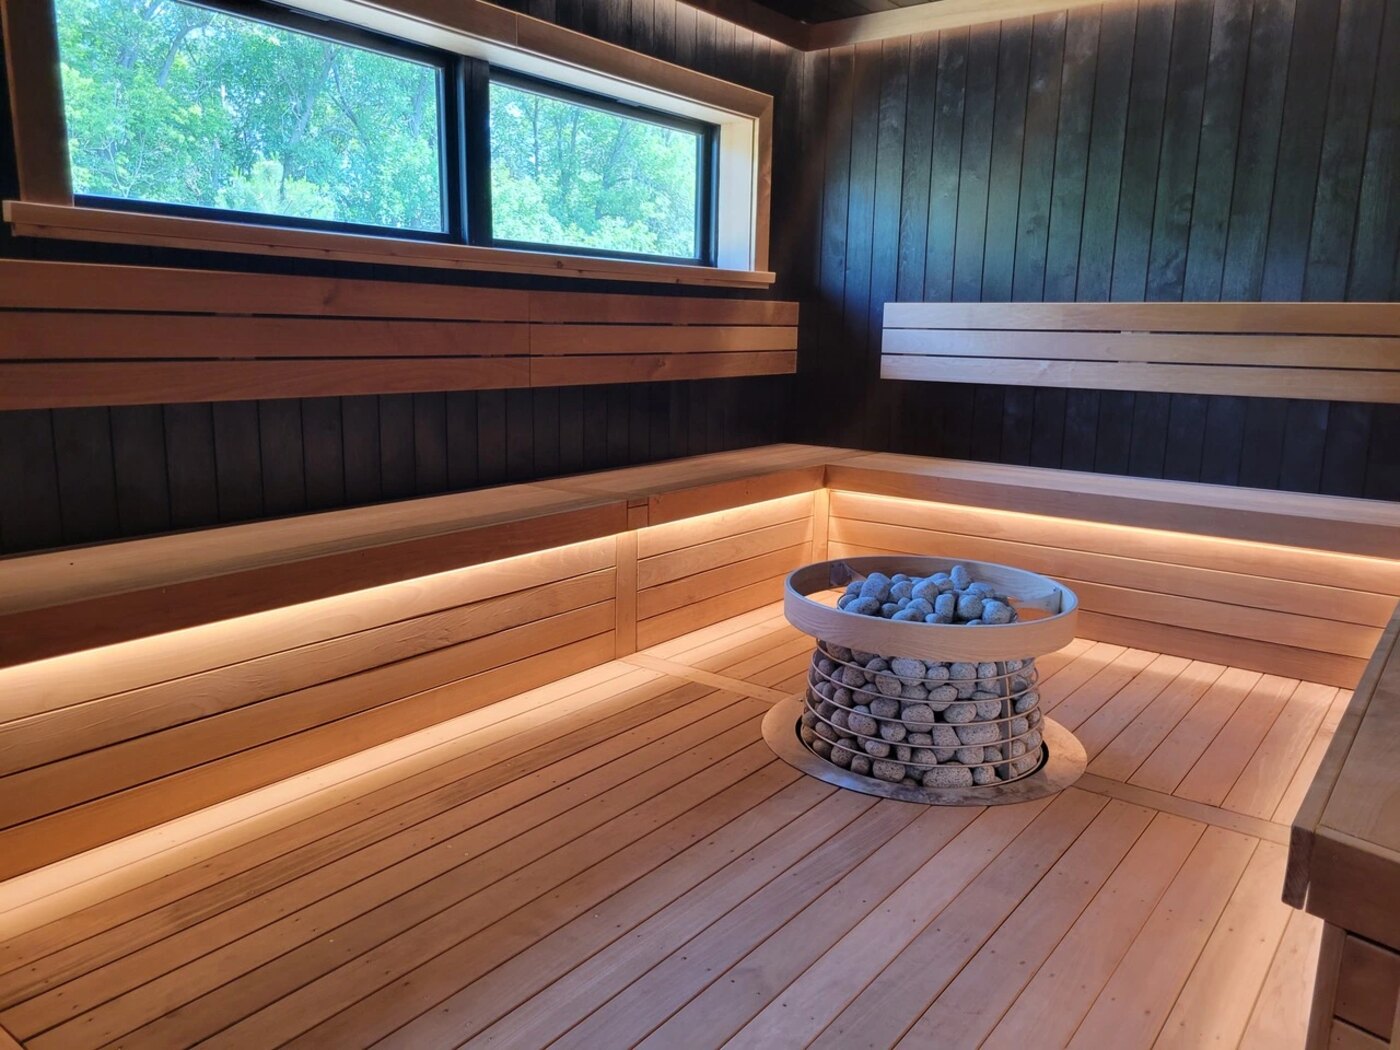
Traditional Finnish Sauna
High-temperature dry sauna using premium electric or wood-fired heaters, built to authentic Nordic proportion and ritual.
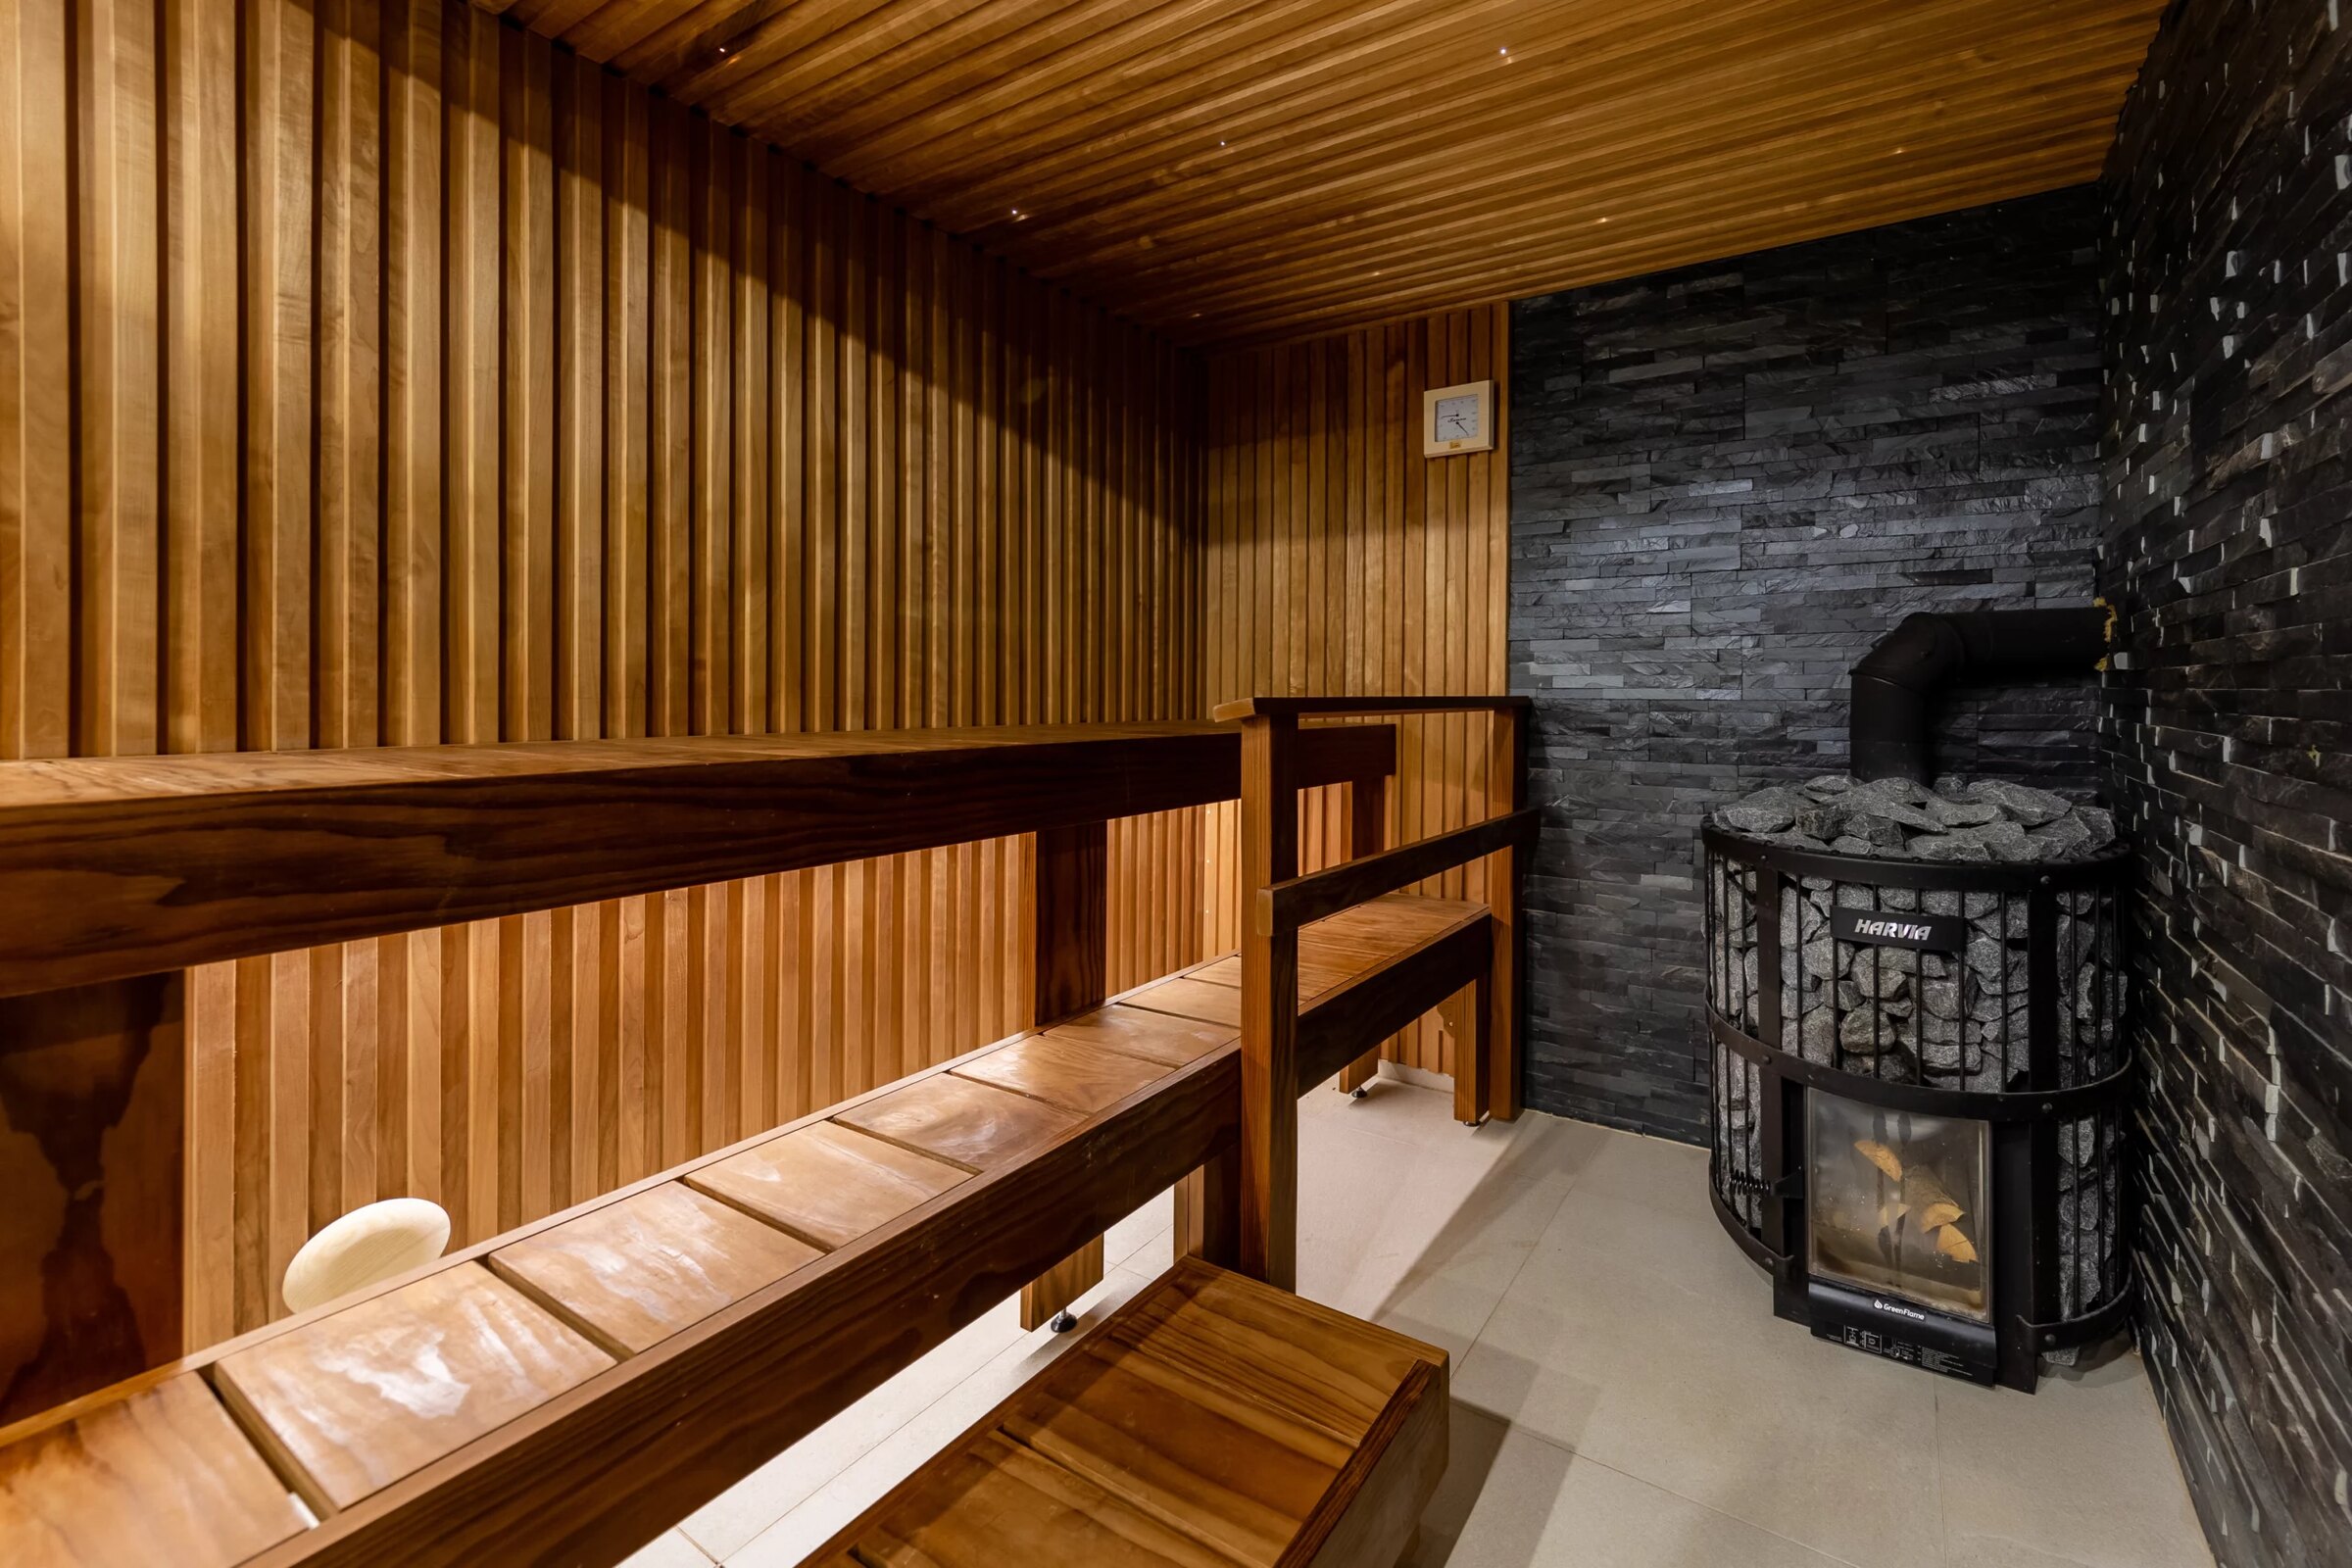
Custom Sauna Design & Build — Rocky Mountains, Colorado
Summit Saunas creates custom sauna environments designed for the architecture, climate, and lifestyle of the Rocky Mountains.
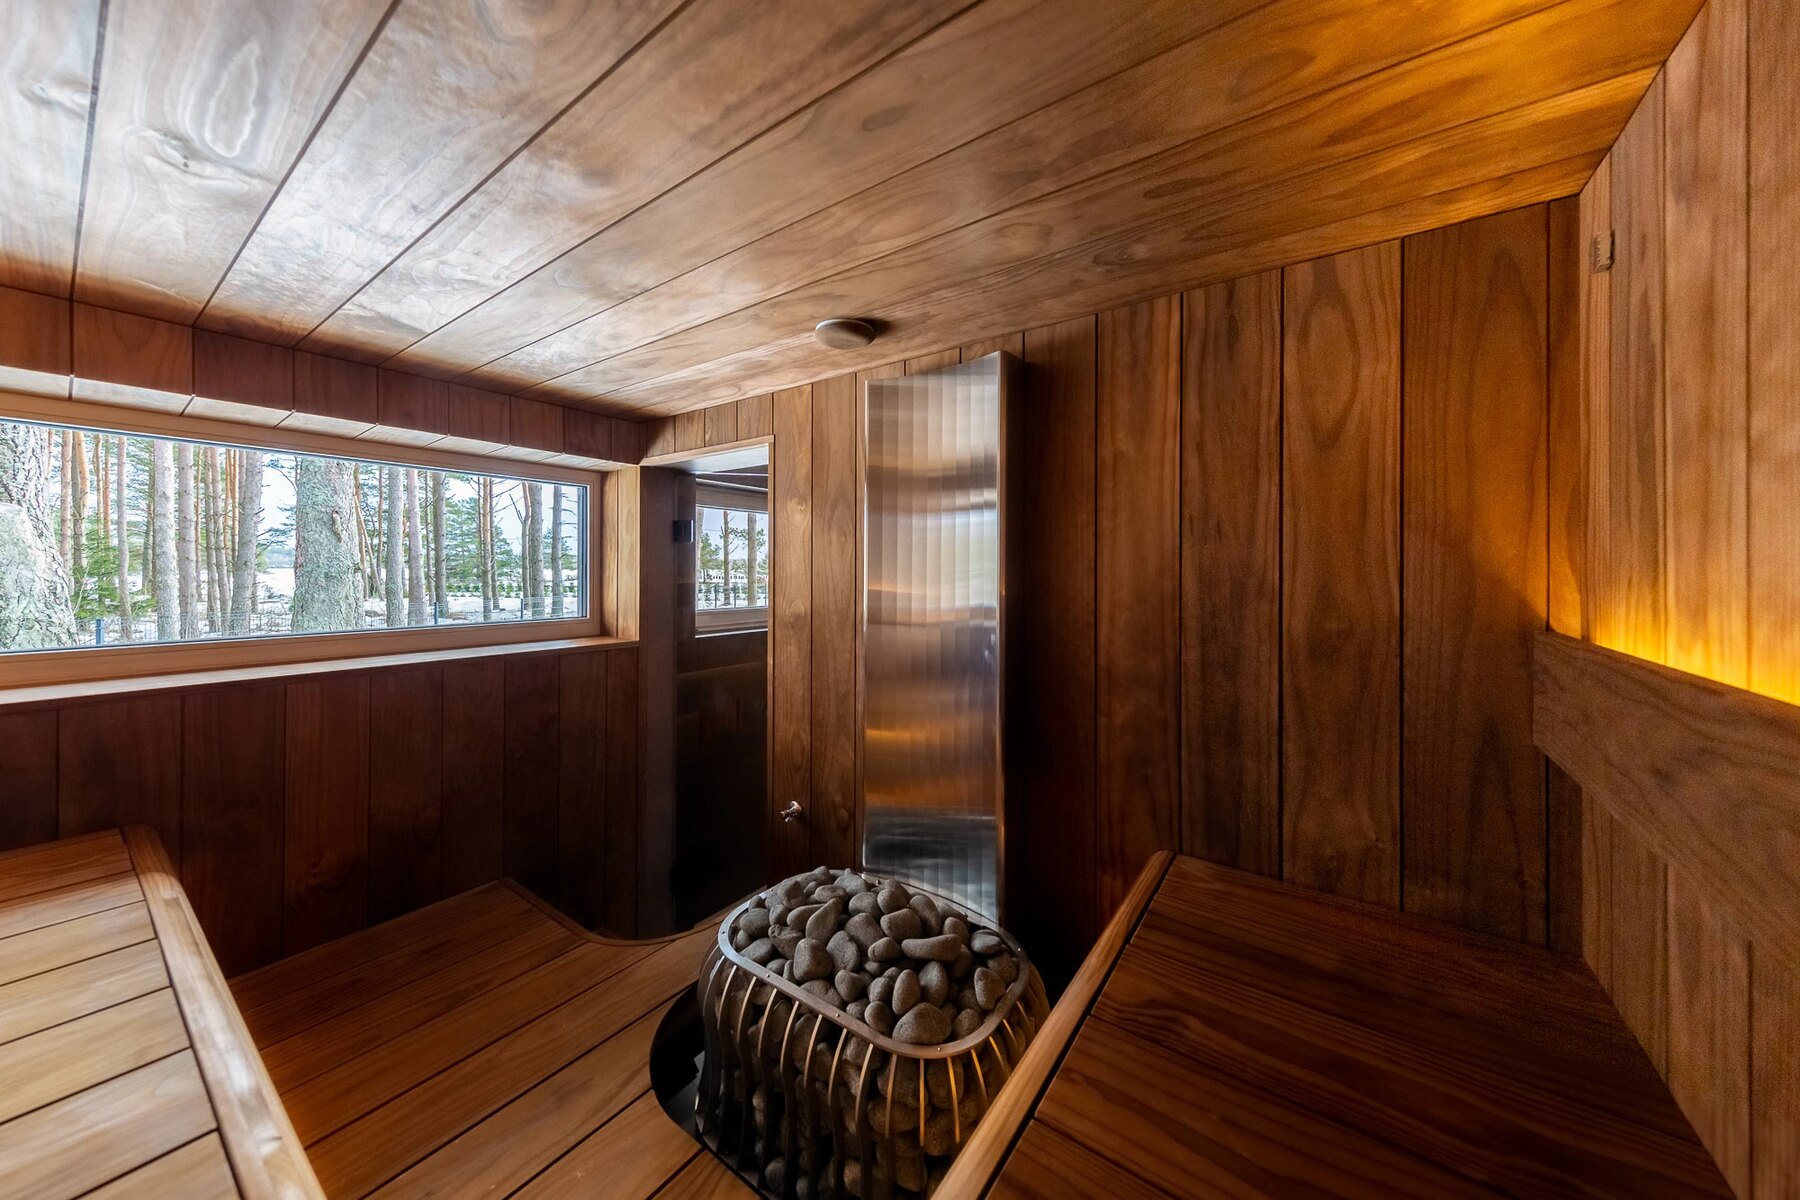
Designed Around Your Home
No two mountain homes are alike, and no two Summit saunas are either. We design every environment from the ground up — dimensions, materials, glass, light, and heat — so the finished sauna feels inevitable within your architecture, not added to it.
Sauna Experiences
From high-temperature Finnish tradition to full wellness suites — every Summit experience is engineered around how you actually live in the mountains.
High-temperature dry sauna using premium electric or wood-fired heaters, built to authentic Nordic proportion and ritual.
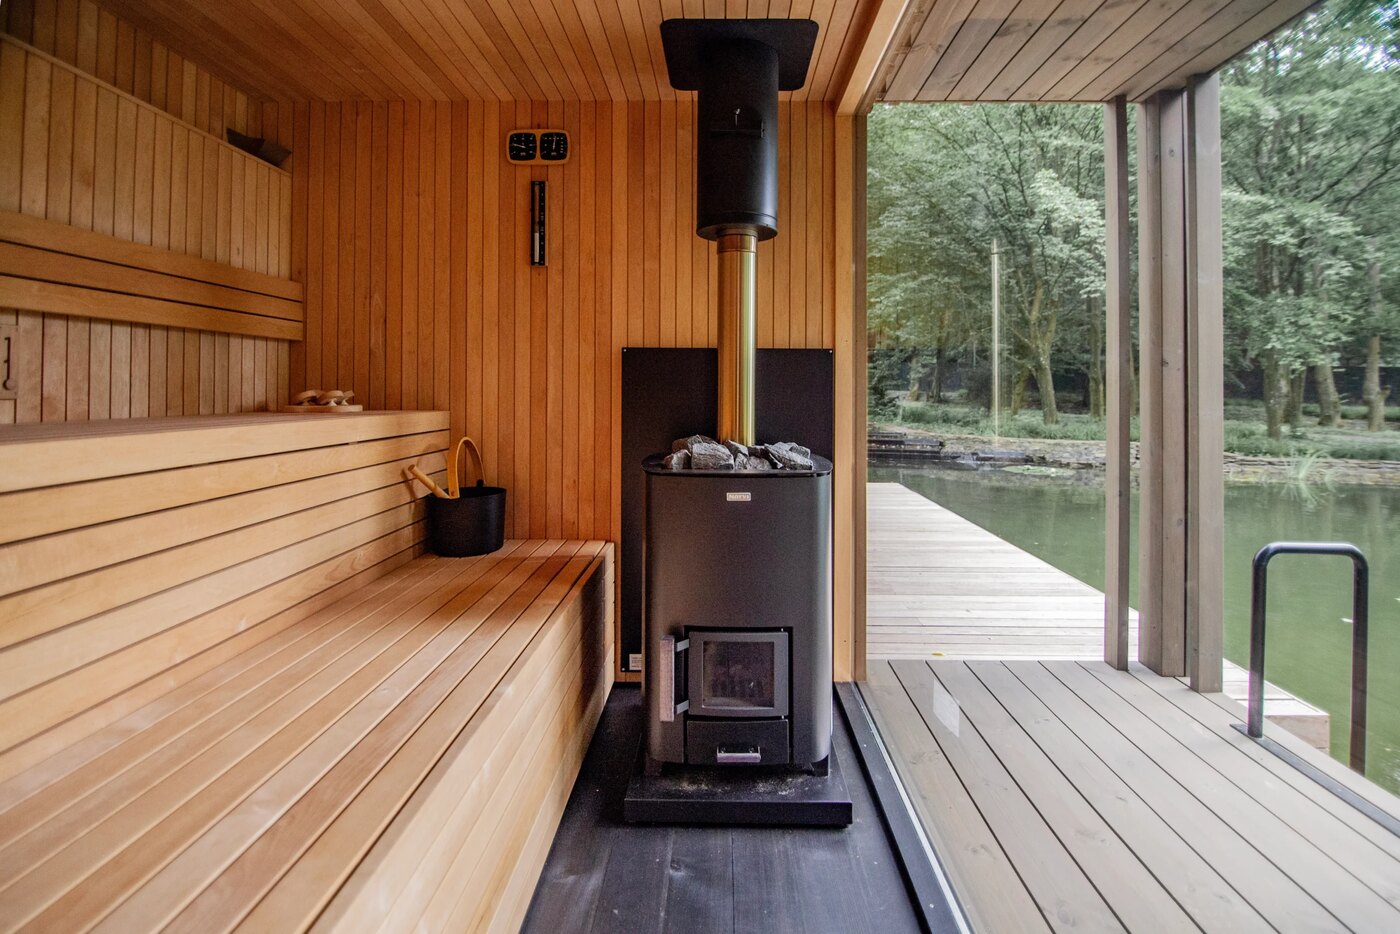
Standalone sauna structures designed for snow, altitude, mountain views, and extreme Rocky Mountain conditions.
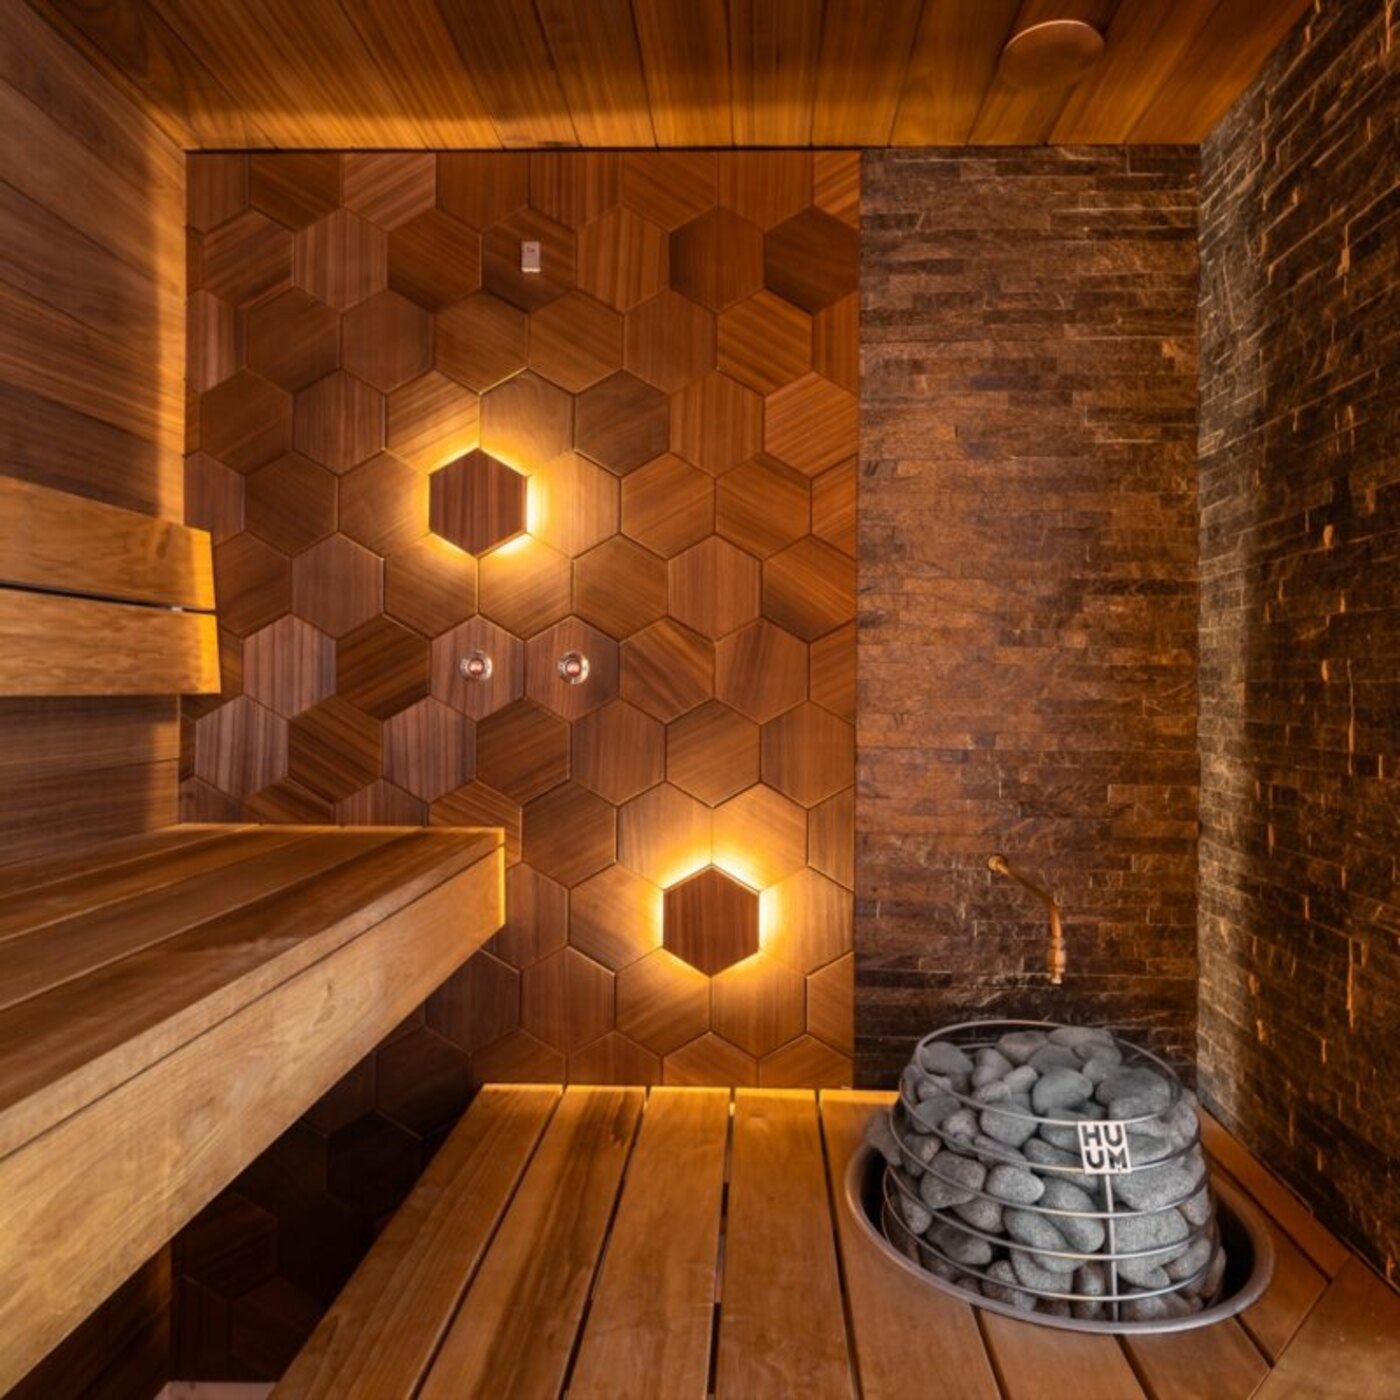
Architecturally integrated sauna rooms for primary bathrooms, wellness spaces, home gyms, and private spas.
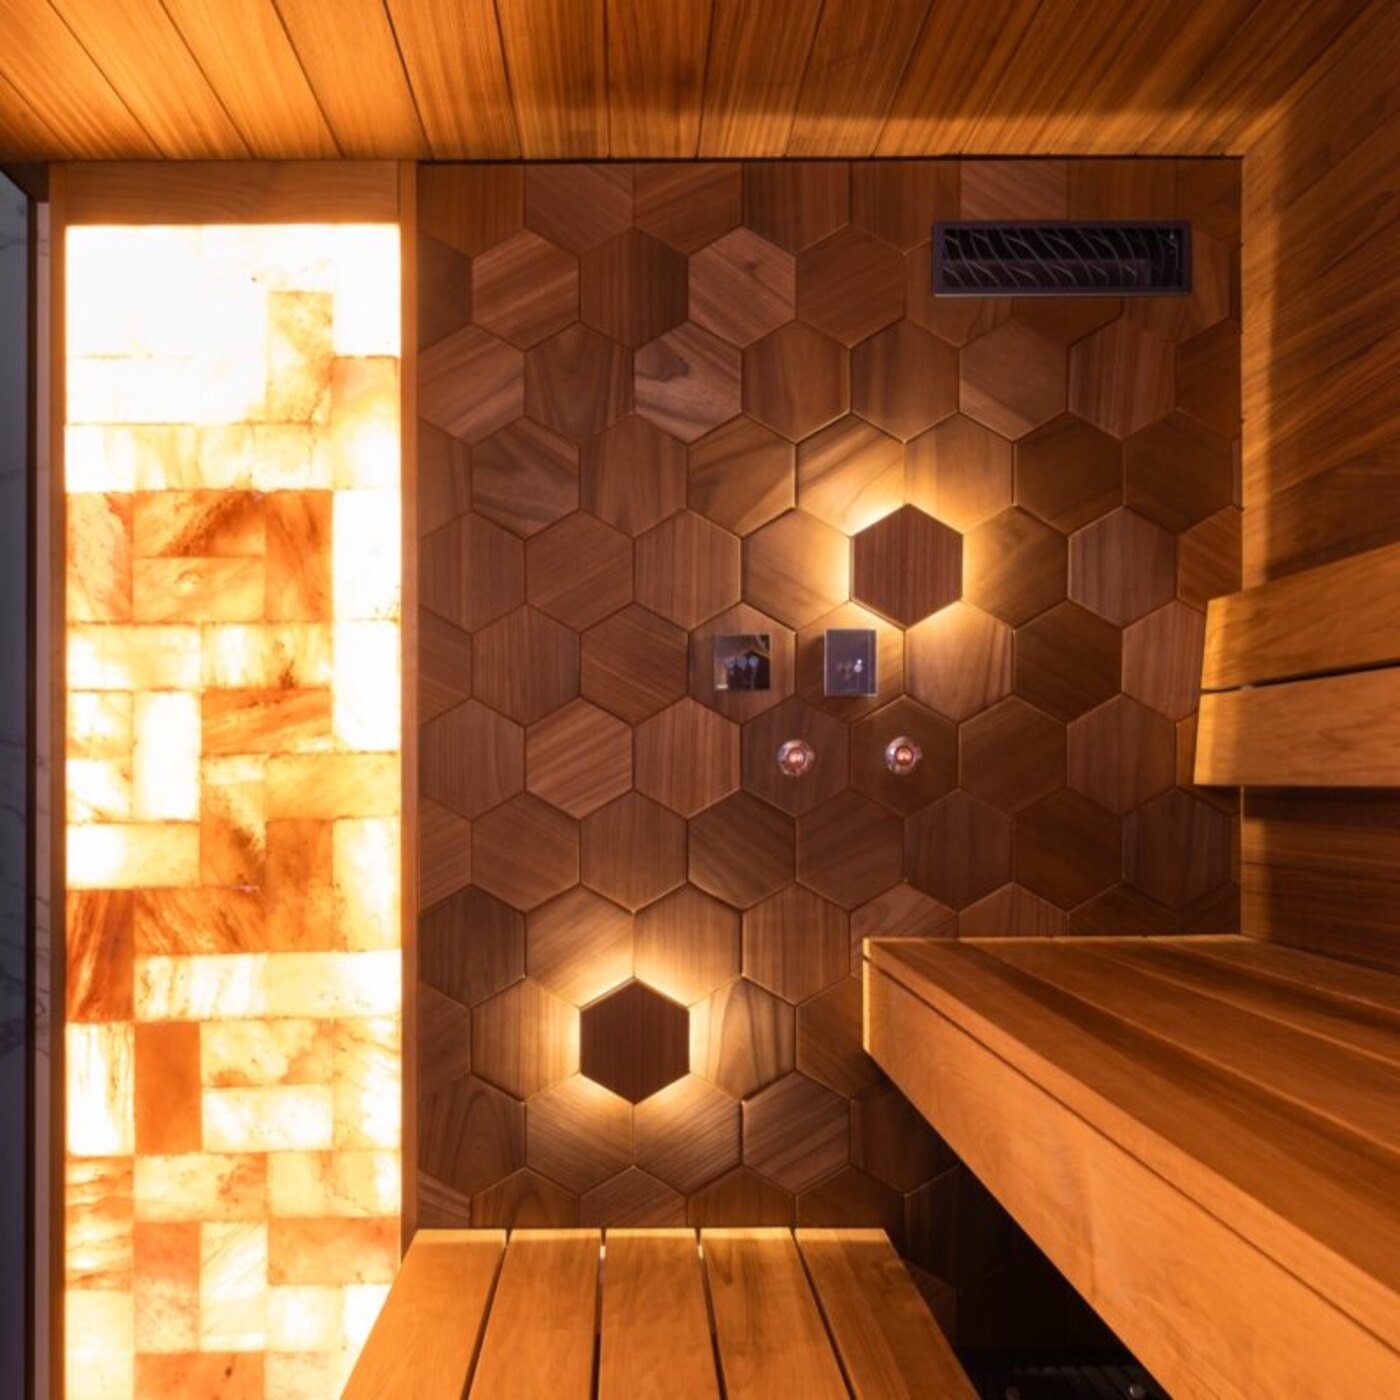
Optional wellness environments combining sauna, steam, cold plunge, showers, and dedicated relaxation areas.
Materials
We build exclusively with four species, each chosen for how it looks, feels, and performs inside a working sauna. No substitutions — only the right wood for the right application.
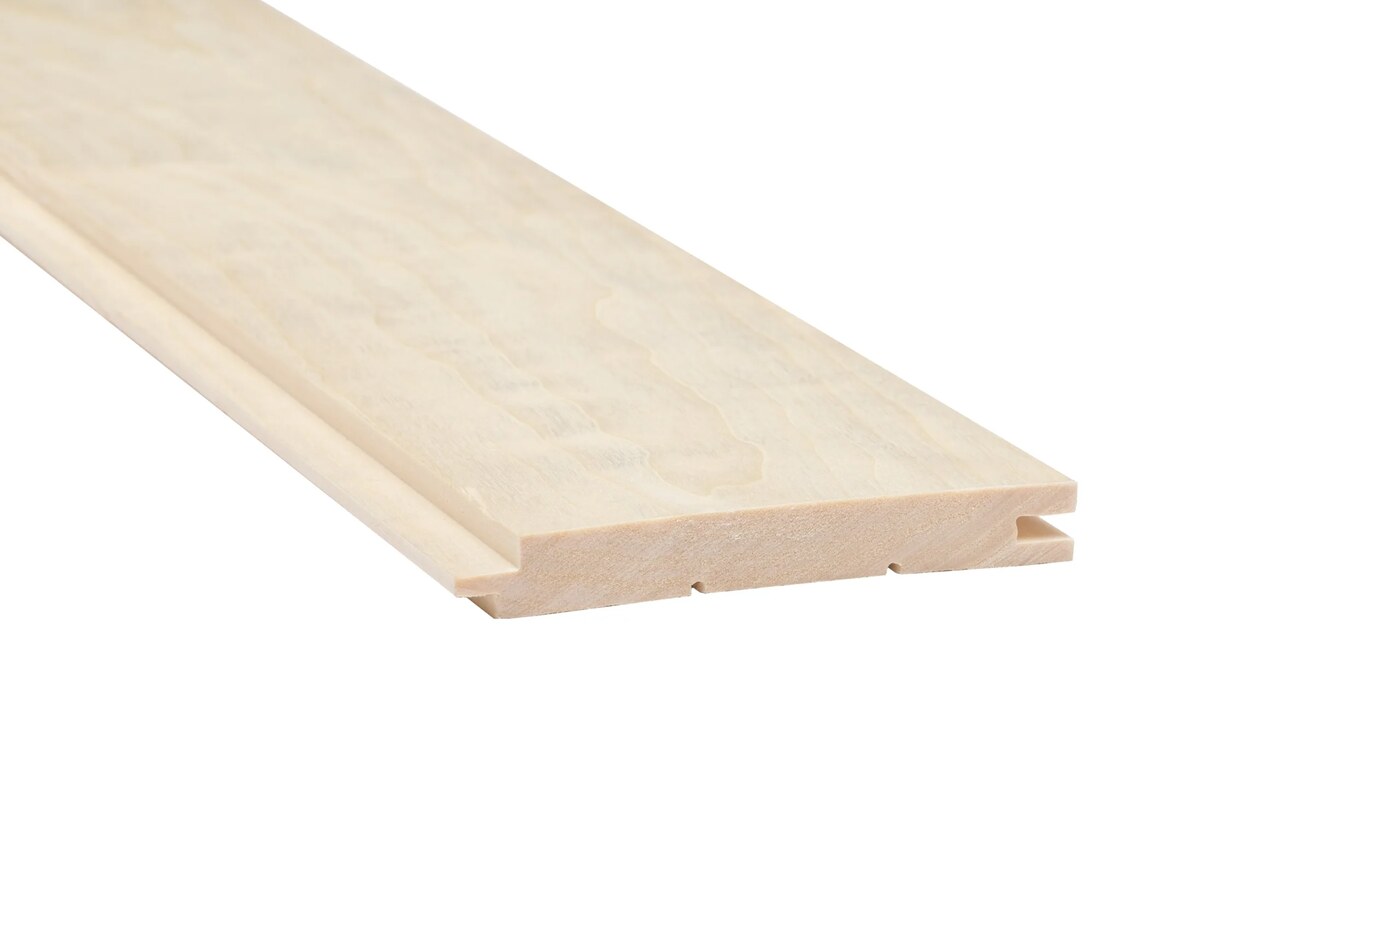
The Nordic Standard
Pale, whisper-soft in tone with a clean, almost snow-like finish, Aspen is the traditional benchmark of fine sauna craftsmanship — chosen for its purity as much as its performance.
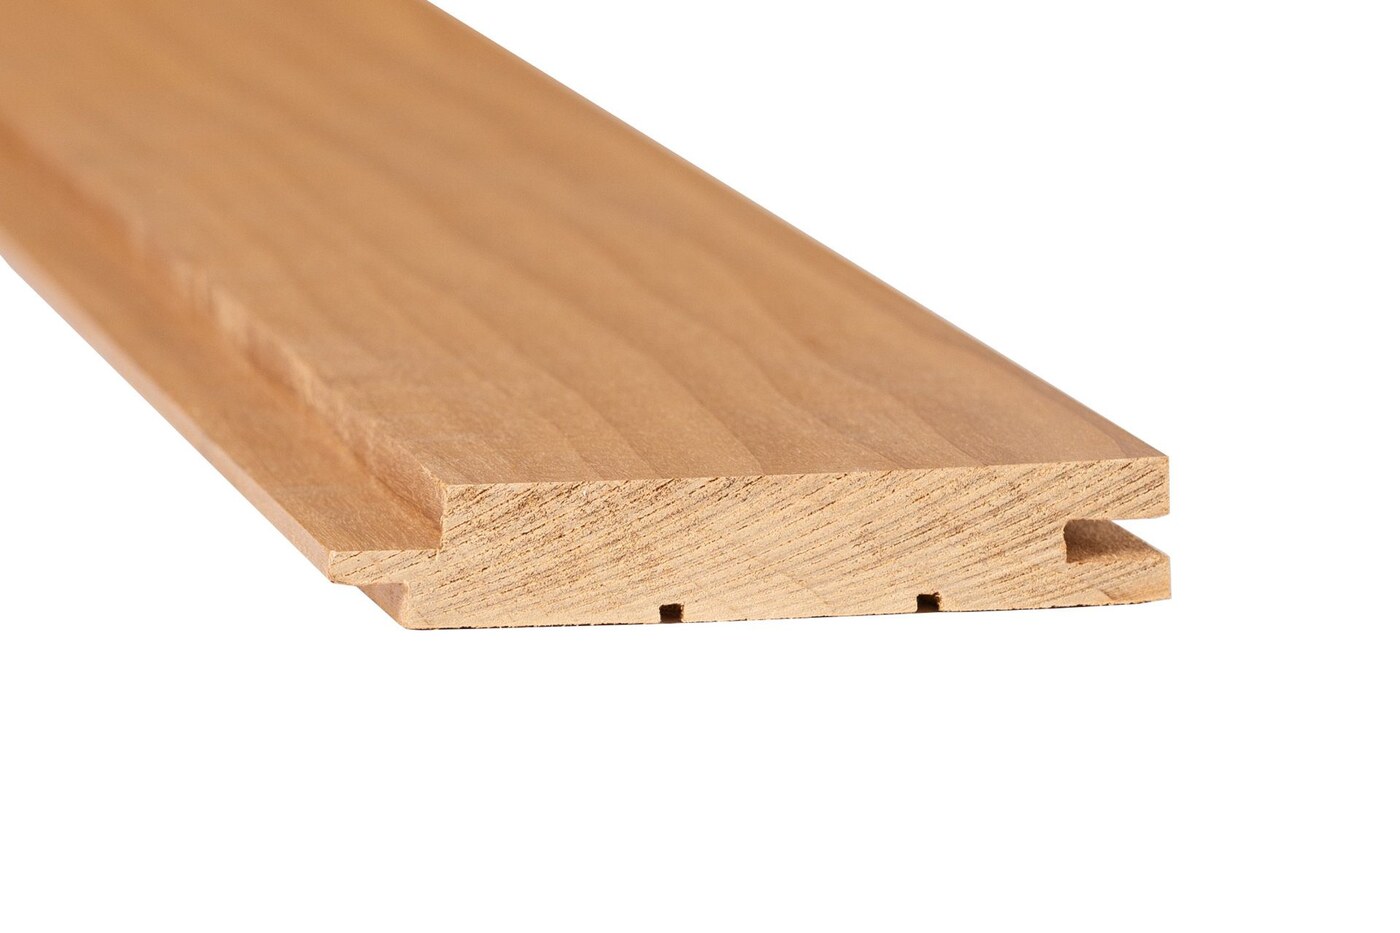
Aspen, Deepened by Heat
A thermal-treatment process transforms Aspen's pale complexion into a rich, coffee-toned wood — adding warmth and depth while enhancing its natural performance.
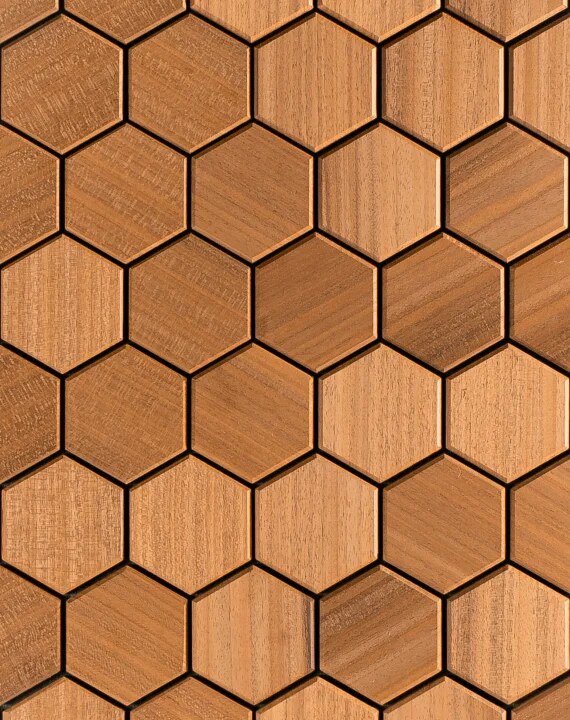
The Quiet Luxury Wood
Prized in European sauna design, Abachi offers an exceptionally light, low-density structure that stays remarkably cool — a favorite where comfort and refinement matter most.
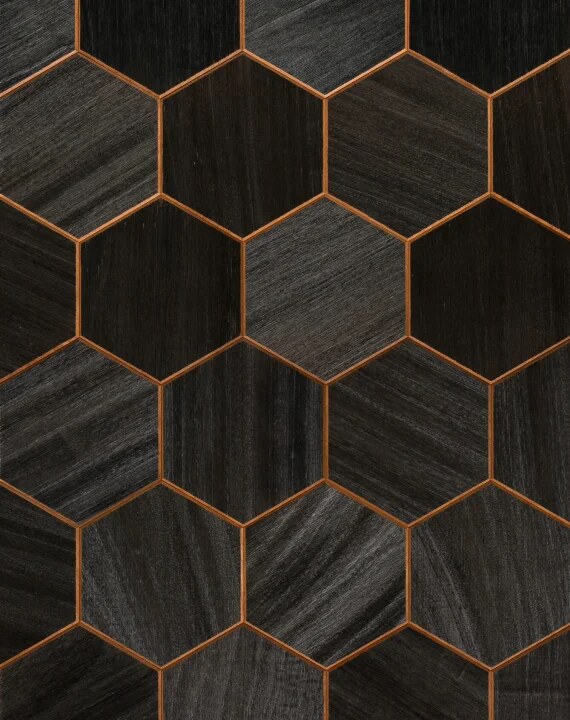
Modern. Espresso-Toned. Refined.
Heat-treated to a deep espresso tone while retaining Abachi's signature coolness underfoot, this wood defines the modern, architectural sauna interior.
The Summit Process
We start by understanding your home, your space, your architecture, and the sauna experience you're after — whether that's a quiet daily ritual or a full wellness retreat.
We develop the full sauna design: layout, wood species, glass, lighting, heater selection, and every architectural detail that will make it feel built-in, not built-on.
Before a single board is cut, you'll see realistic 3D renderings of your sauna — so every material, dimension, and detail is confirmed before construction begins.
Our team fabricates and installs with precision, coordinating closely with your builder, architect, or interior designer to keep the project moving on your timeline.
We complete final commissioning and hand off a fully finished sauna — tested, calibrated, and ready for its first true mountain heat.
Selected Projects
A selection of custom sauna environments delivered for private mountain residences, ski properties, and wellness spaces across the Rockies.
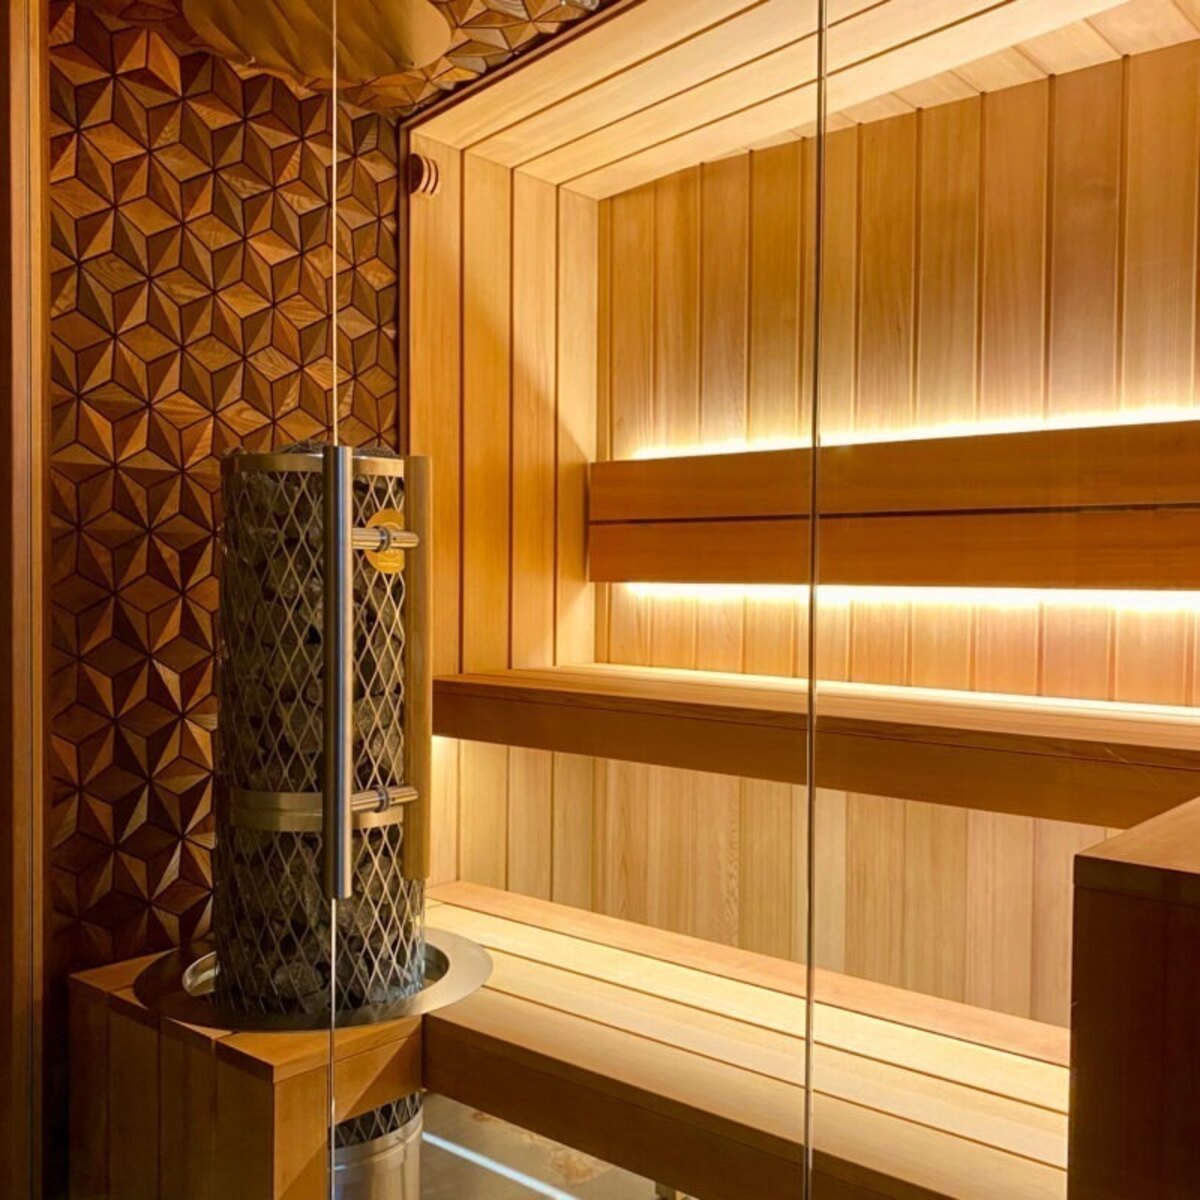
Rocky Mountains, Colorado
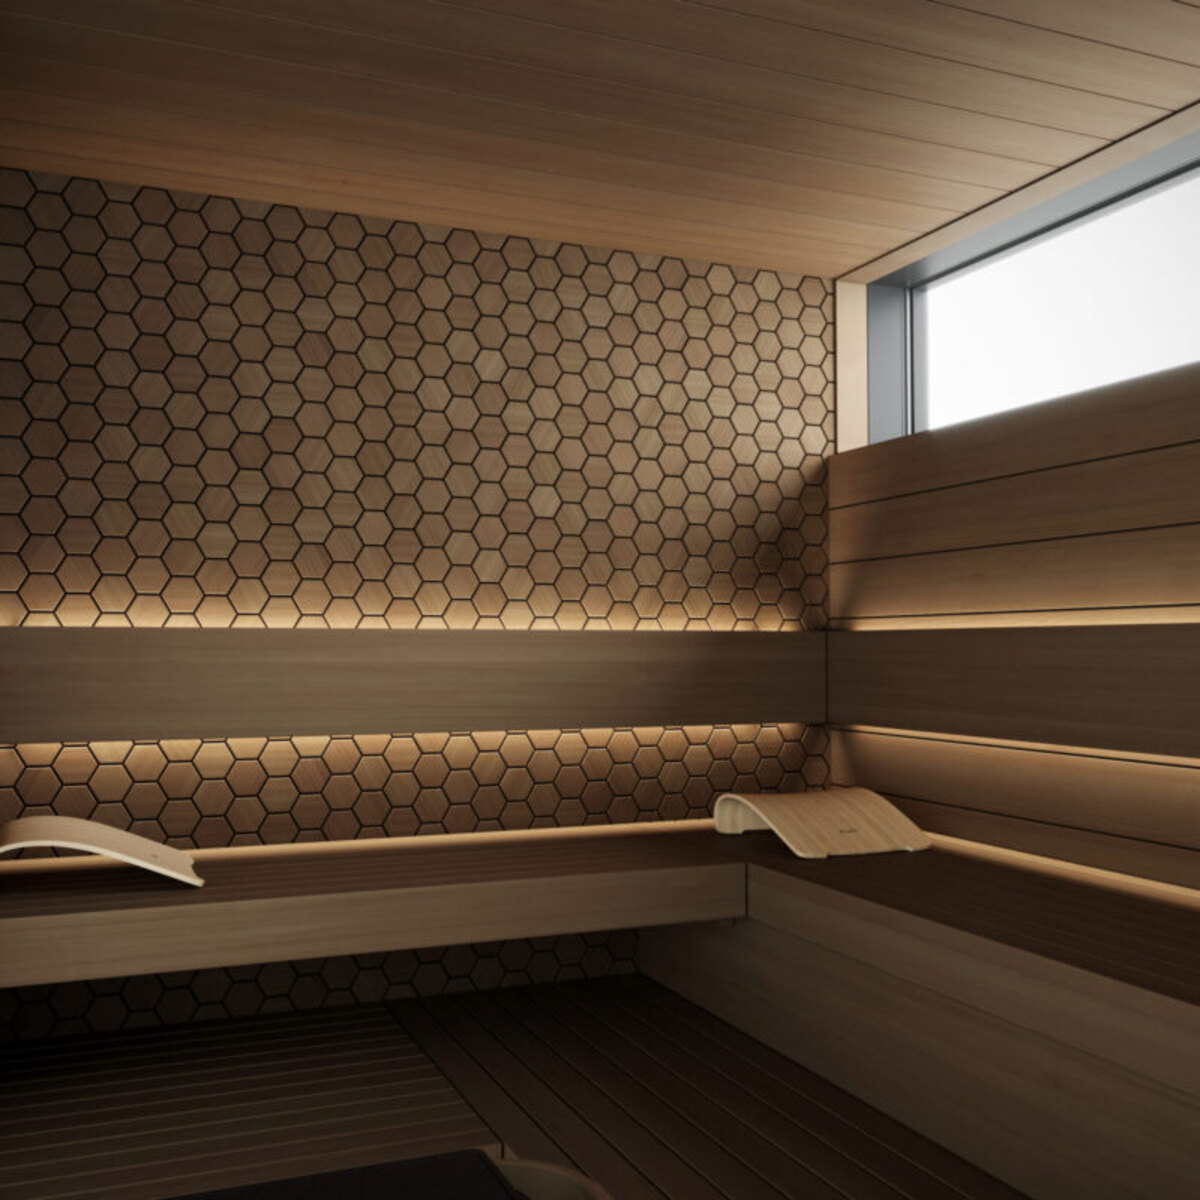
Rocky Mountains, Colorado
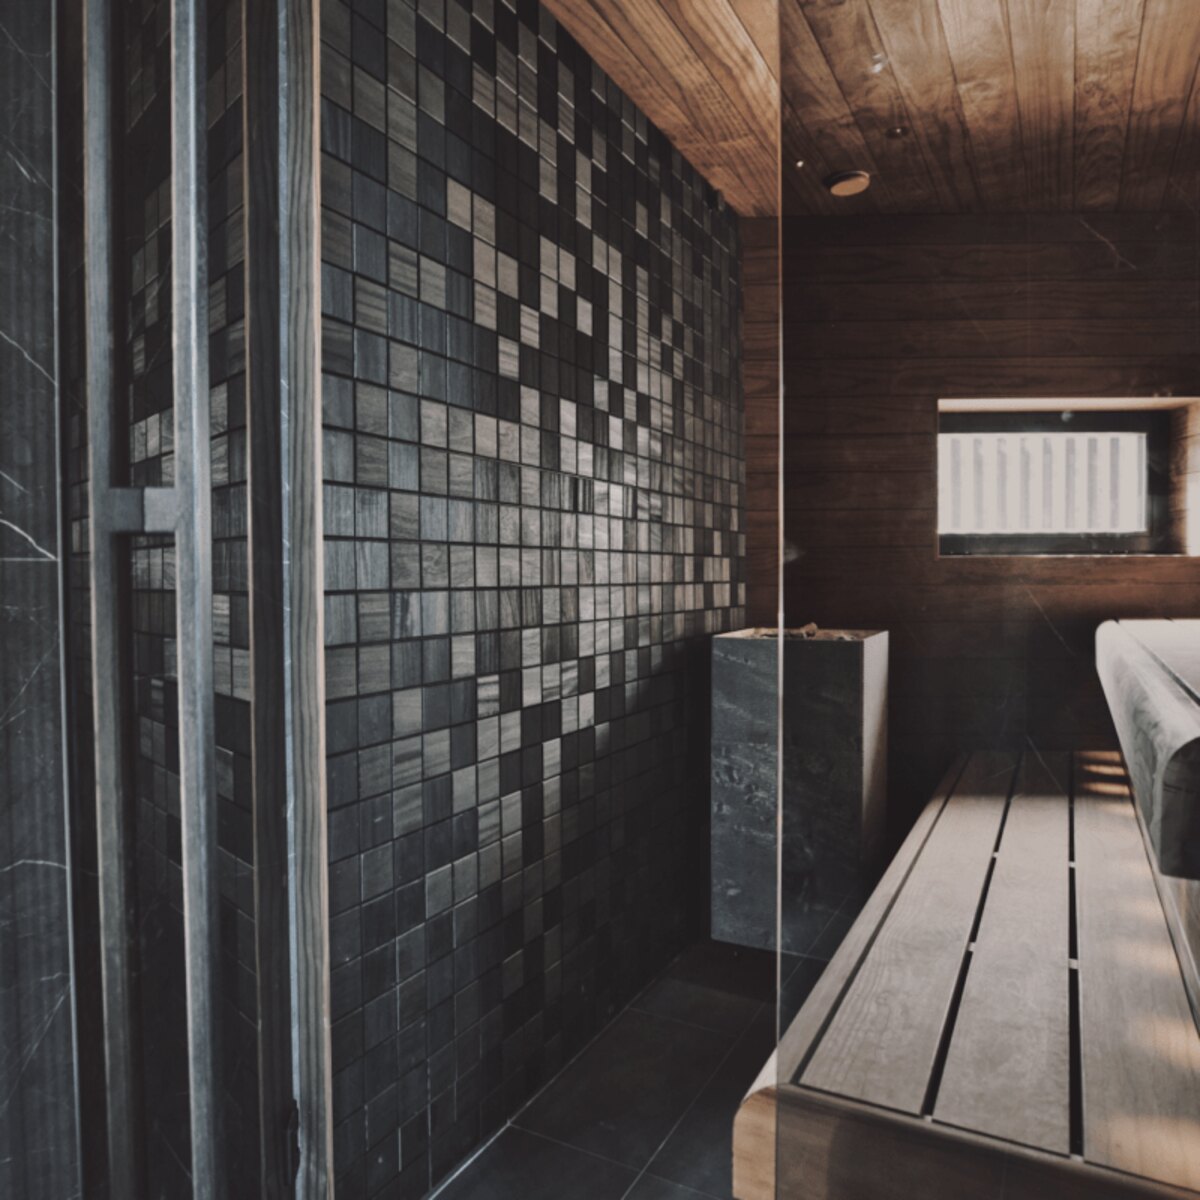
Rocky Mountains, Colorado
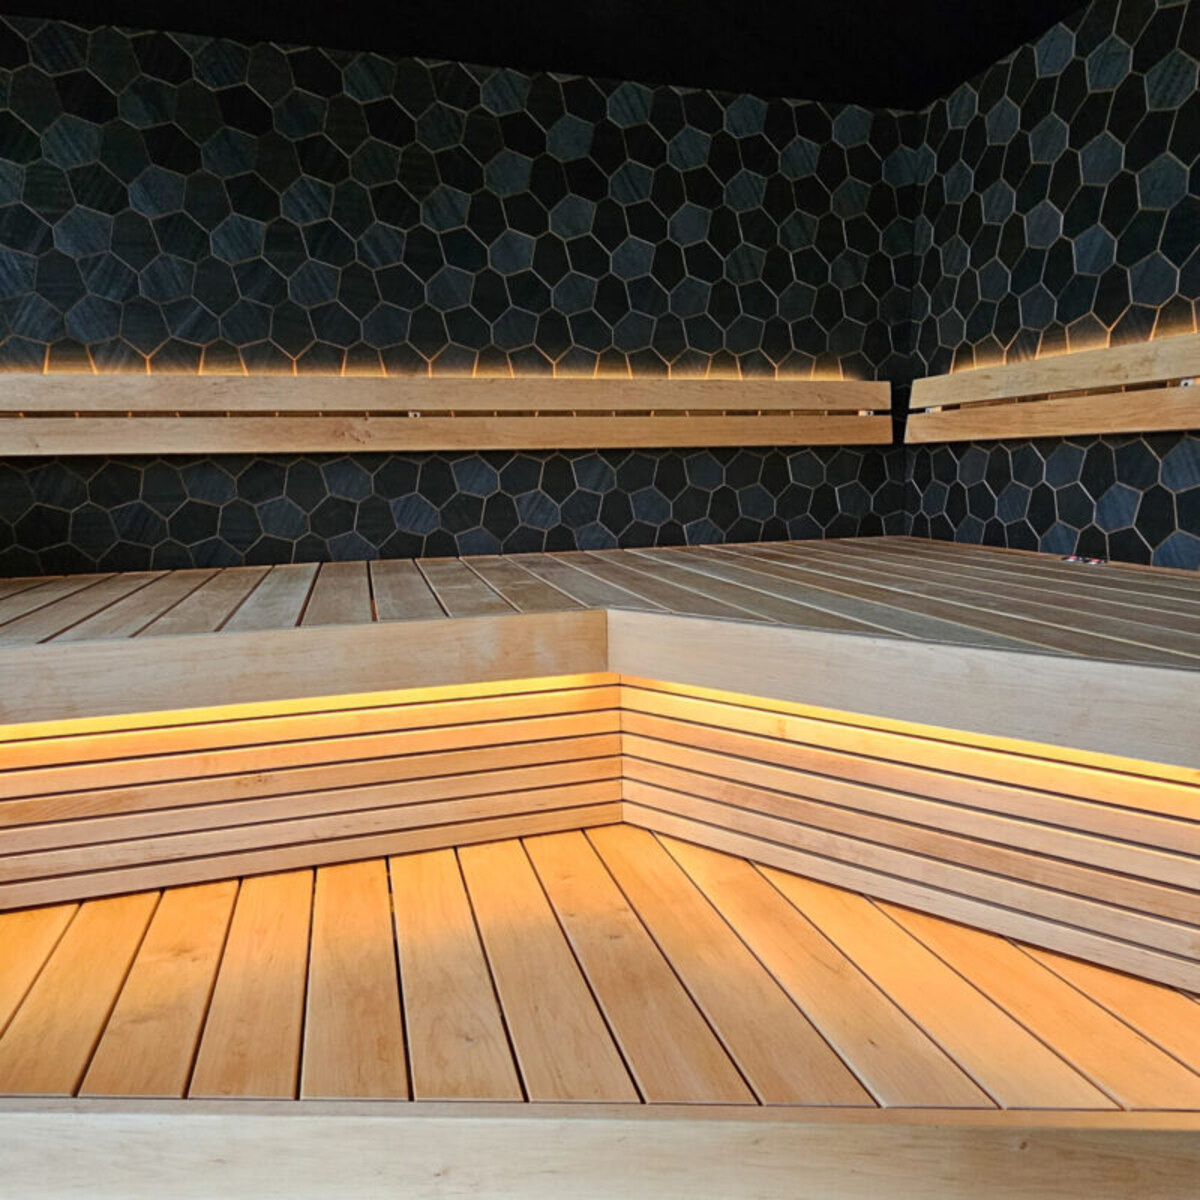
Rocky Mountains, Colorado
Why Summit Saunas
Every design accounts for mountain climates — snow load, dry air, temperature swings, and elevation.
The sauna should look like it was always part of the house — never an afterthought or add-on.
Premium materials, exacting joinery, and meticulous installation — down to the smallest detail.
One team, start to finish — from initial concept and 3D visualization through final installation.
Our Story
"There's a particular kind of quiet that arrives with heat after a cold day in the mountains — after the last run, the last summit, the last mile on the trail. We build spaces designed around that exact moment."
Summit Saunas started with a simple observation: the people who love these mountains most — skiers, climbers, trail runners, and the families who chase every season here — deserved a sauna that matched the caliber of the homes they'd built. Not a prefab box in the corner of a basement, but a considered architectural space, built from real timber, real glass, and real craftsmanship.
Today we design and build custom saunas for homes across Aspen, Vail, Telluride, Breckenridge, and the private residences in between — working directly with homeowners, architects, and builders to create wellness spaces that feel less like an amenity and more like the reason you built the house.
— The Summit Saunas Team
Client Reflections
"Summit didn't just build us a sauna — they designed a room that feels like the most important space in the house. It looks like it was always meant to be there."Private Residence, Colorado Rockies Sample Testimonial — Placeholder Copy
"The materials selection process alone felt like designing a piece of furniture. Every detail, from the cedar to the glass, was considered."Homeowner, Colorado Rockies Sample Testimonial — Placeholder Copy
"As the architect on this project, I don't say this often — the sauna became the client's favorite room in the entire home."Architect, Colorado Rockies Sample Testimonial — Placeholder Copy
Start Your Project
Tell us about your home, project, and vision. We'll help create a custom sauna designed around your space and the way you live.